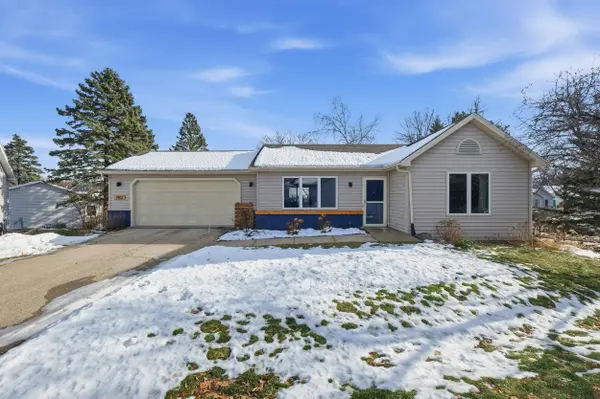
7402 W Valley Ridge Drive
Madison, WI 53719
- 3 Beds
- 2 Baths Full Baths: 2
- 1,619 SqFt
- 7,405 Lot Size
- 1991 Year Built
GALLERY
PROPERTY DETAIL
Key Details
Sold Price $436,2500.3%
Property Type Single Family Home
Sub Type 1 story
Listing Status Sold
Purchase Type For Sale
Square Footage 1, 619 sqft
Price per Sqft $269
Subdivision Highland Village
MLS Listing ID 2014254
Sold Date 03/06/26
Style Ranch
Bedrooms 3
Full Baths 2
HOA Fees $47/ann
Year Built 1991
Annual Tax Amount $7,564
Tax Year 2025
Lot Size 7,405 Sqft
Acres 0.17
Property Sub-Type 1 story
Location
State WI
County Dane
Area Madison - C W07
Zoning PD
Direction Gammon Rd to West on Watt Rd, left on Kottke Dr, left on W. Valley Ridge Dr, home is at end of first cul-di-sac on left.
Rooms
Other Rooms Rec Room , Rec Room
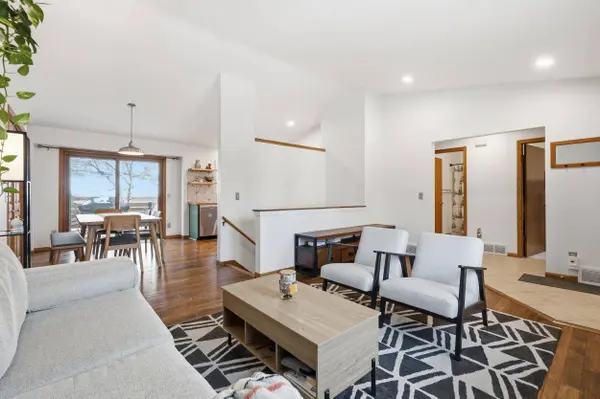
Basement Full, Full Size Windows/Exposed, Finished
Bedroom 2 9x11
Bedroom 3 9x15
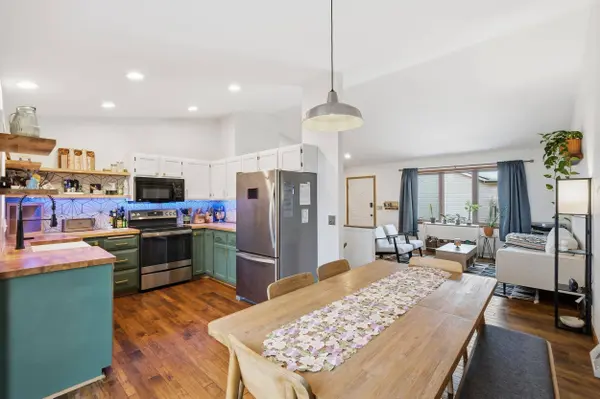
Kitchen Dishwasher, Disposal, Microwave, Range/Oven, Refrigerator
Building
Lot Description Cul-de-sac, Close to busline
Water Municipal sewer, Municipal water
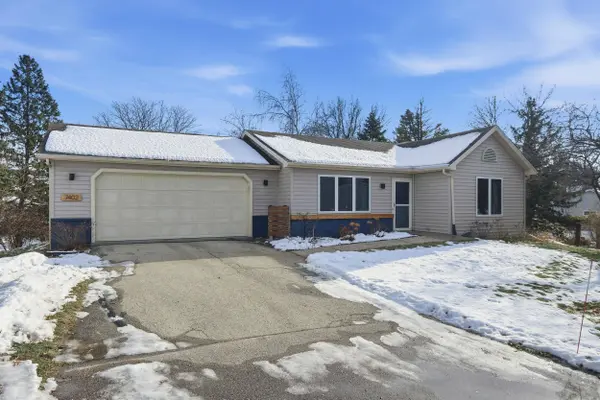
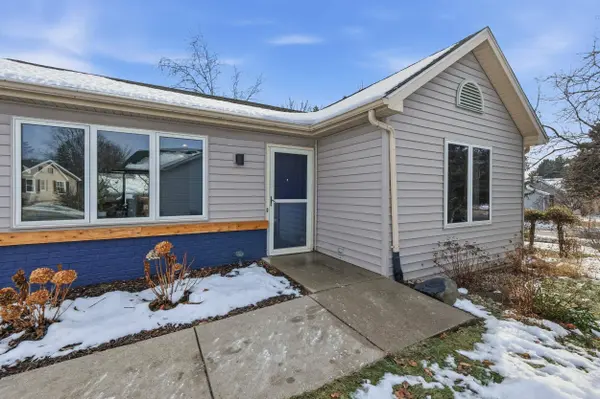
Structure Type Vinyl
Interior
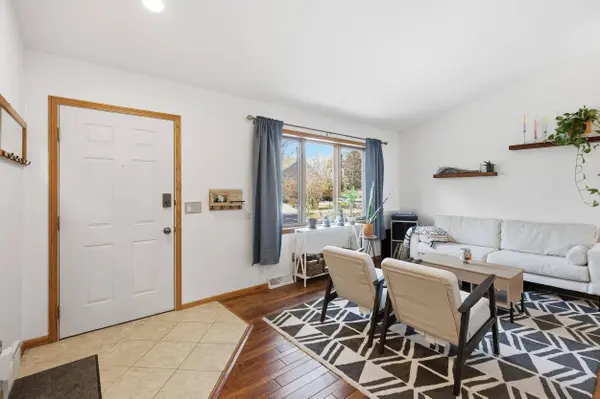
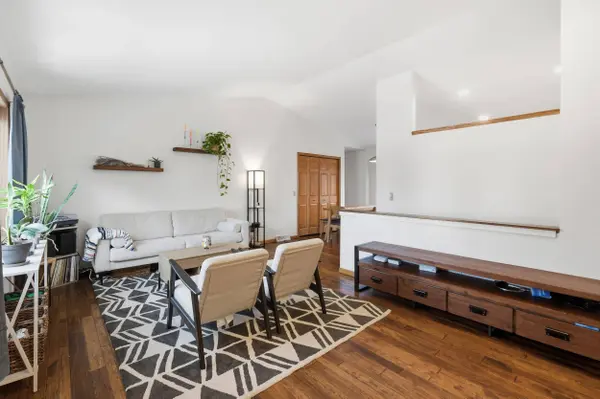
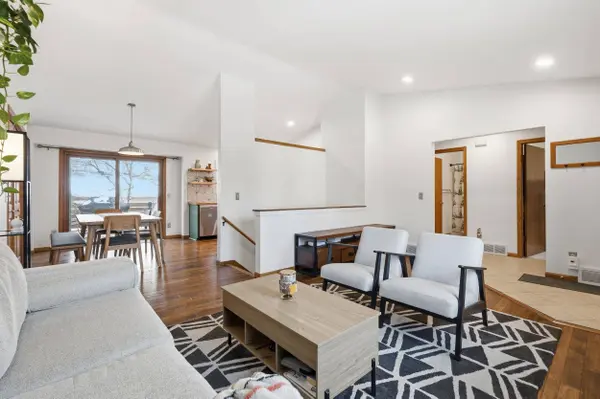
Interior Features Wood or sim. wood floor, Great room, Vaulted ceiling, Washer, Dryer, Water softener inc, Wet bar, Cable available, At Least 1 tub, Internet - Cable, Internet- Fiber available
Heating Forced air, Central air
Cooling Forced air, Central air
Fireplaces Number Gas
Laundry M
Exterior
Exterior Feature Deck
Parking Features 2 car, Attached, Opener
Garage Spaces 2.0
Schools
Elementary Schools Anana
Middle Schools Ezekiel Gillespie
High Schools Memorial
School District Madison
Others
SqFt Source Assessor
Energy Description Natural gas
SIMILAR HOMES FOR SALE
Check for similar Single Family Homes at price around $436,250 in Madison,WI

Pending
$442,000
6921 Stratford Drive, Madison, WI 53719
Listed by Real Broker LLC3 Beds 2 Baths 1,988 SqFt
Pending
$549,900
7635 Stones Throw Drive, Madison, WI 53719
Listed by Stark Company, REALTORS3 Beds 2 Baths 1,720 SqFt
Active
$649,900
1232 Out of Time Lane, Madison, WI 53719
Listed by Stark Company, REALTORS3 Beds 2 Baths 1,841 SqFt
CONTACT